The Legacy Begins
A family foundation in design, craftsmanship and the making of enduring spaces.
GRAND VISTA DESIGNS
Architecture • Interior Design • Master Planning • Urban Design
A Legacy of Design Since 1932
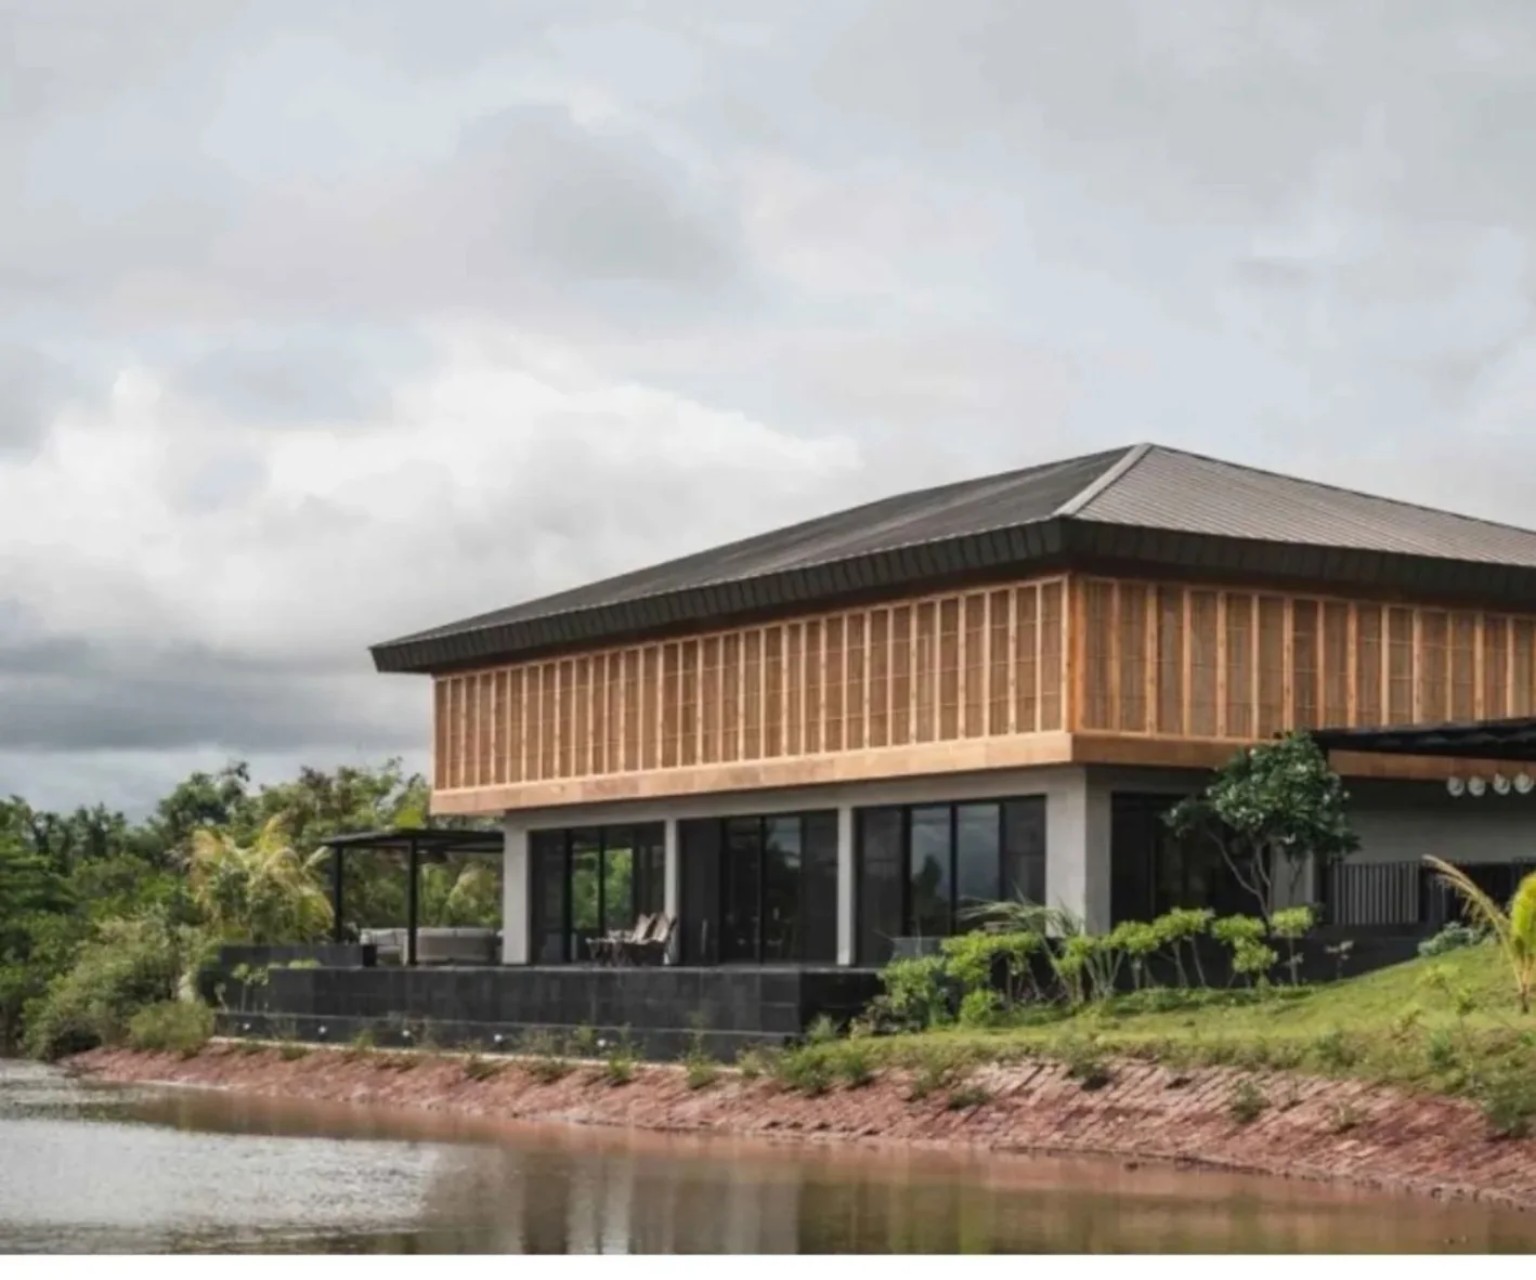
Grand Vista Designs is a multidisciplinary practice working across architecture, interior design, educational environments, master planning and urban design.
We combine strategic thinking, spatial precision, material sensitivity and coordinated delivery to create places that remain relevant over time.
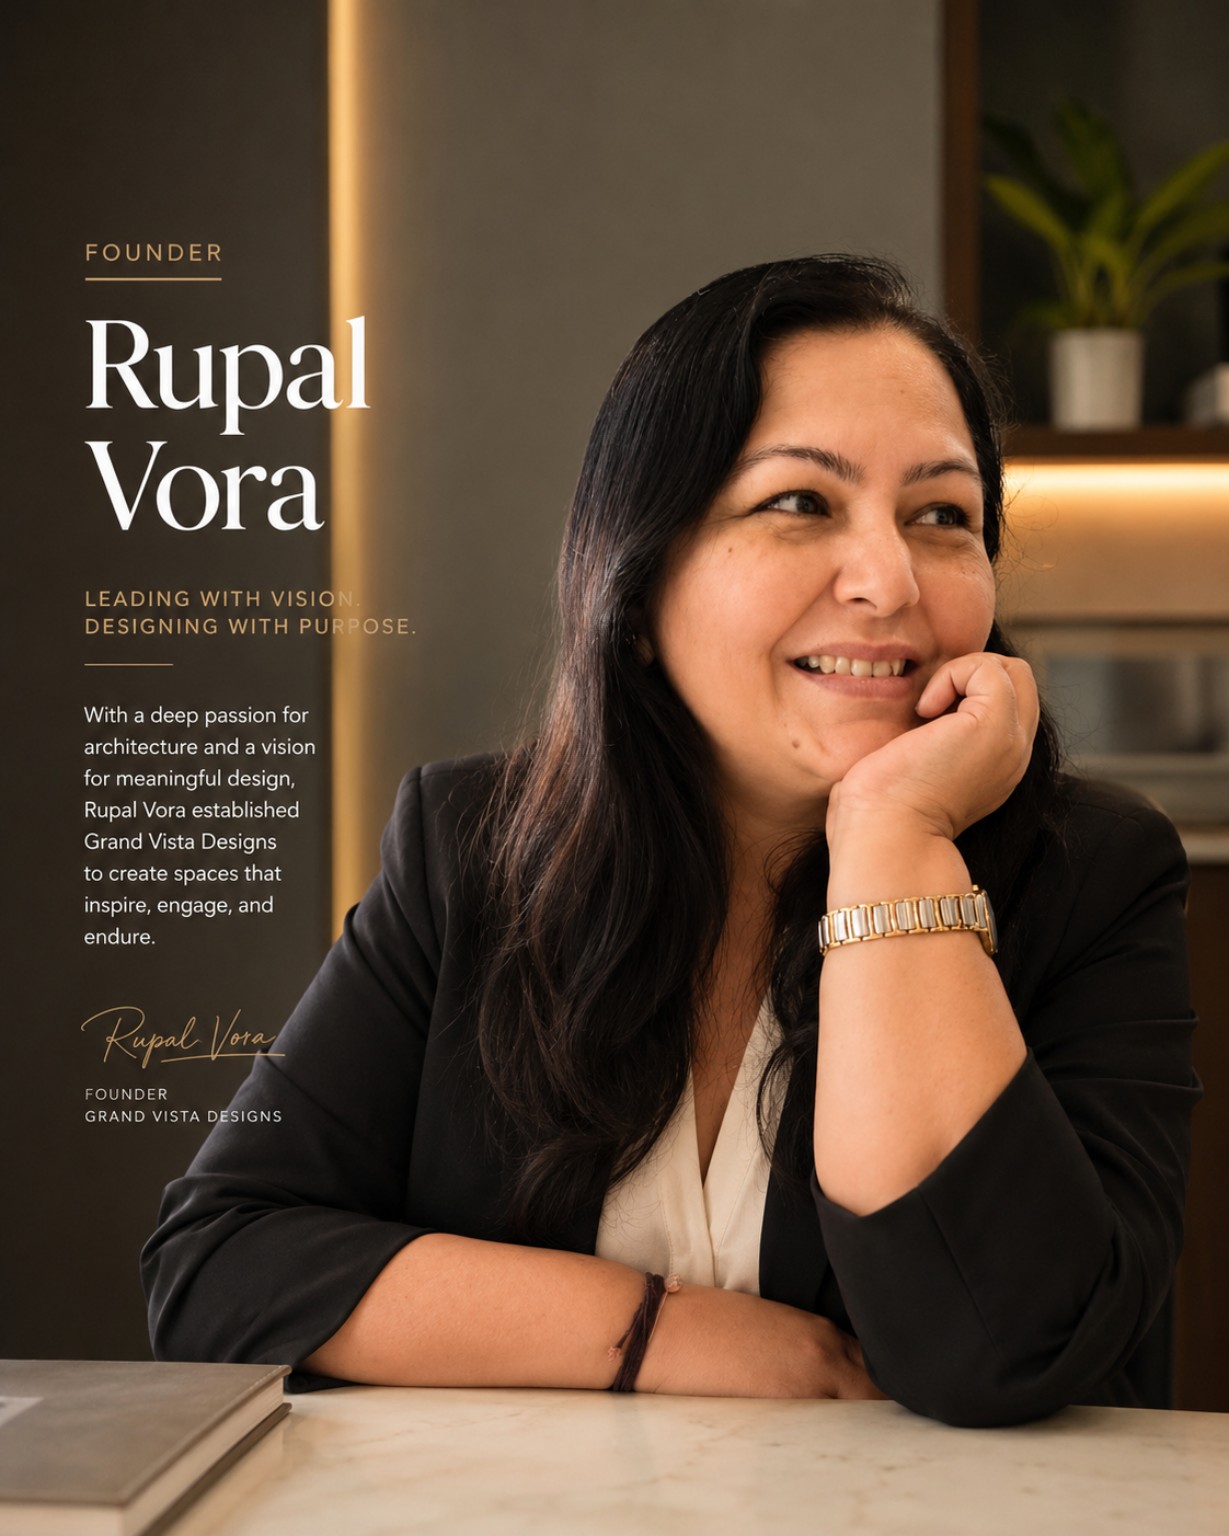
Rupal Vora leads Grand Vista Designs with a belief that thoughtful design can positively influence how people learn, work, gather and grow. Her approach brings together design intuition, practical understanding and a long-term commitment to creating meaningful environments.
Building on a family legacy in design and construction, she established Grand Vista Designs in 2025 as a contemporary, multidisciplinary practice.
A family foundation in design, craftsmanship and the making of enduring spaces.
The institutional design journey expands, with a growing focus on education and learning environments.
A multidisciplinary practice is established for architecture, interiors, master planning and urban design.
Every design begins with people, context and the experience a place must enable.
We resolve multiple requirements into coherent, practical and legible environments.
Character is created through proportion, material, light and detail rather than excess.
Our work balances immediate impact with adaptability, durability and long-term value.
Understanding the brief, users, context, aspirations and project constraints.
Establishing priorities, scope, spatial strategy and the design framework.
Developing the central idea, planning logic, character and material direction.
Refining architecture, interiors, systems and details through coordinated design.
Preparing clear drawings, schedules and specifications for execution.
Supporting implementation through reviews, coordination and design stewardship.
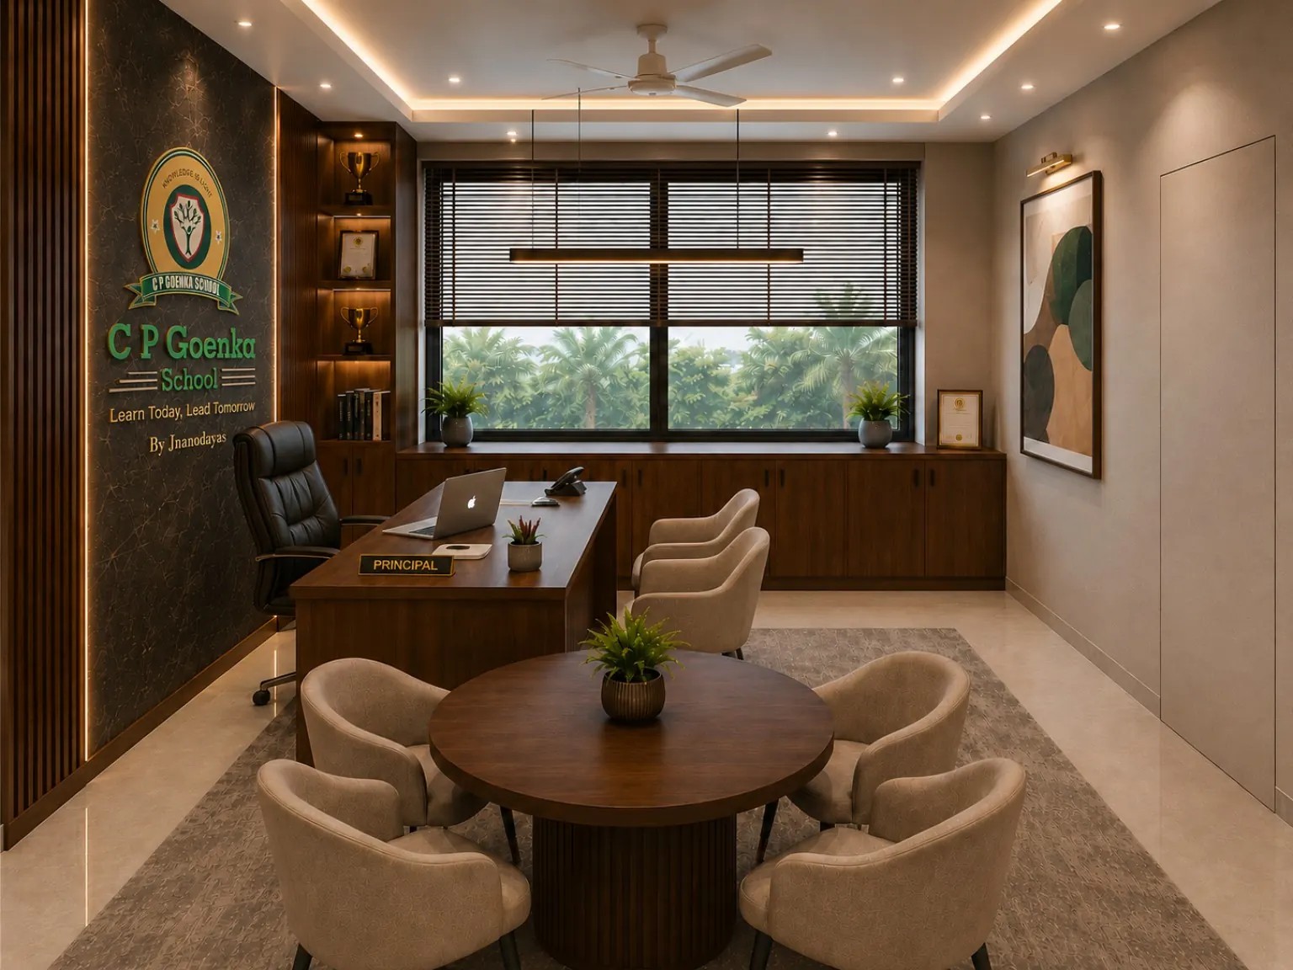
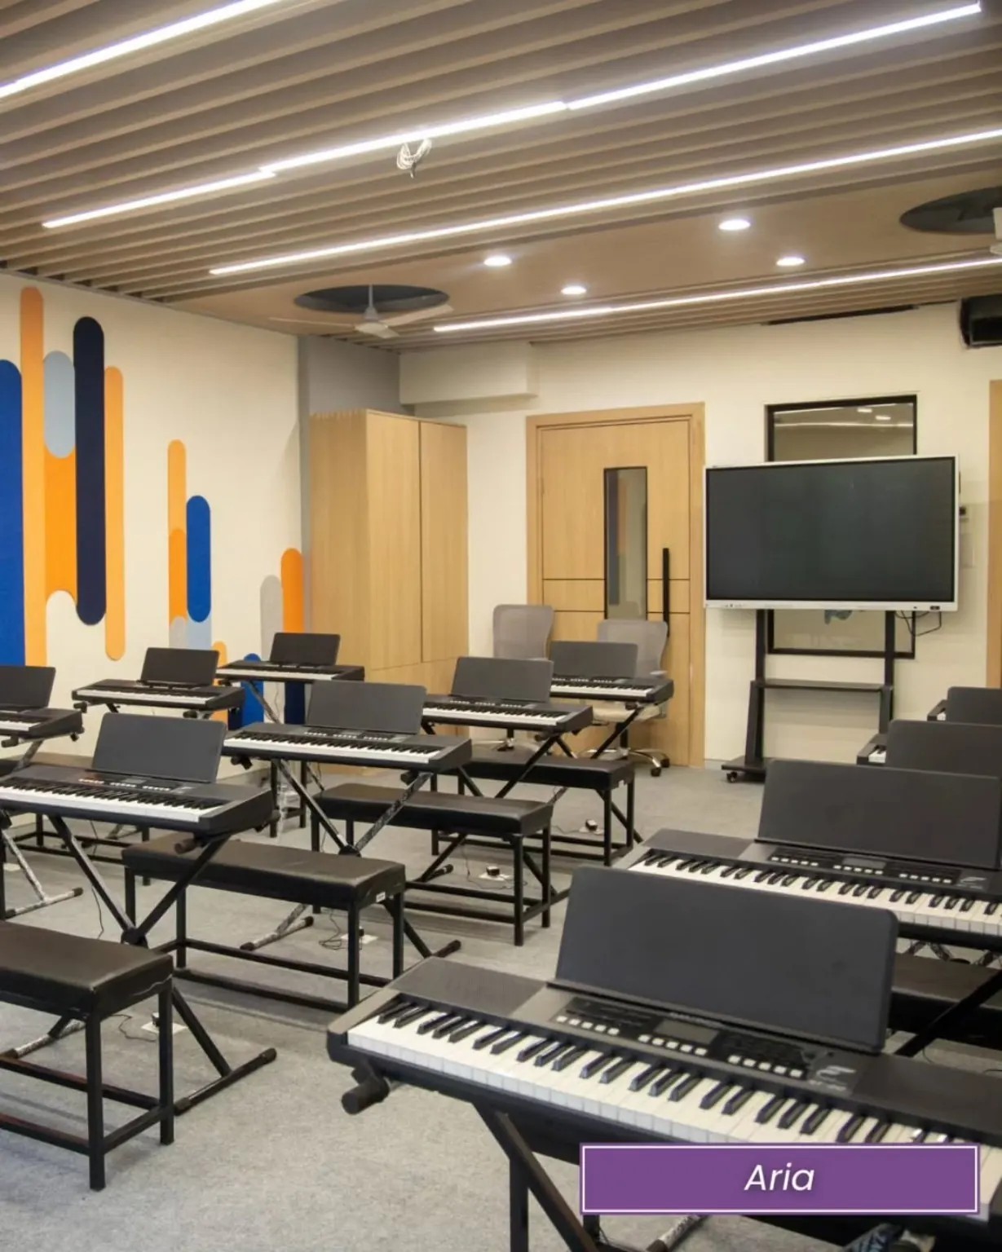
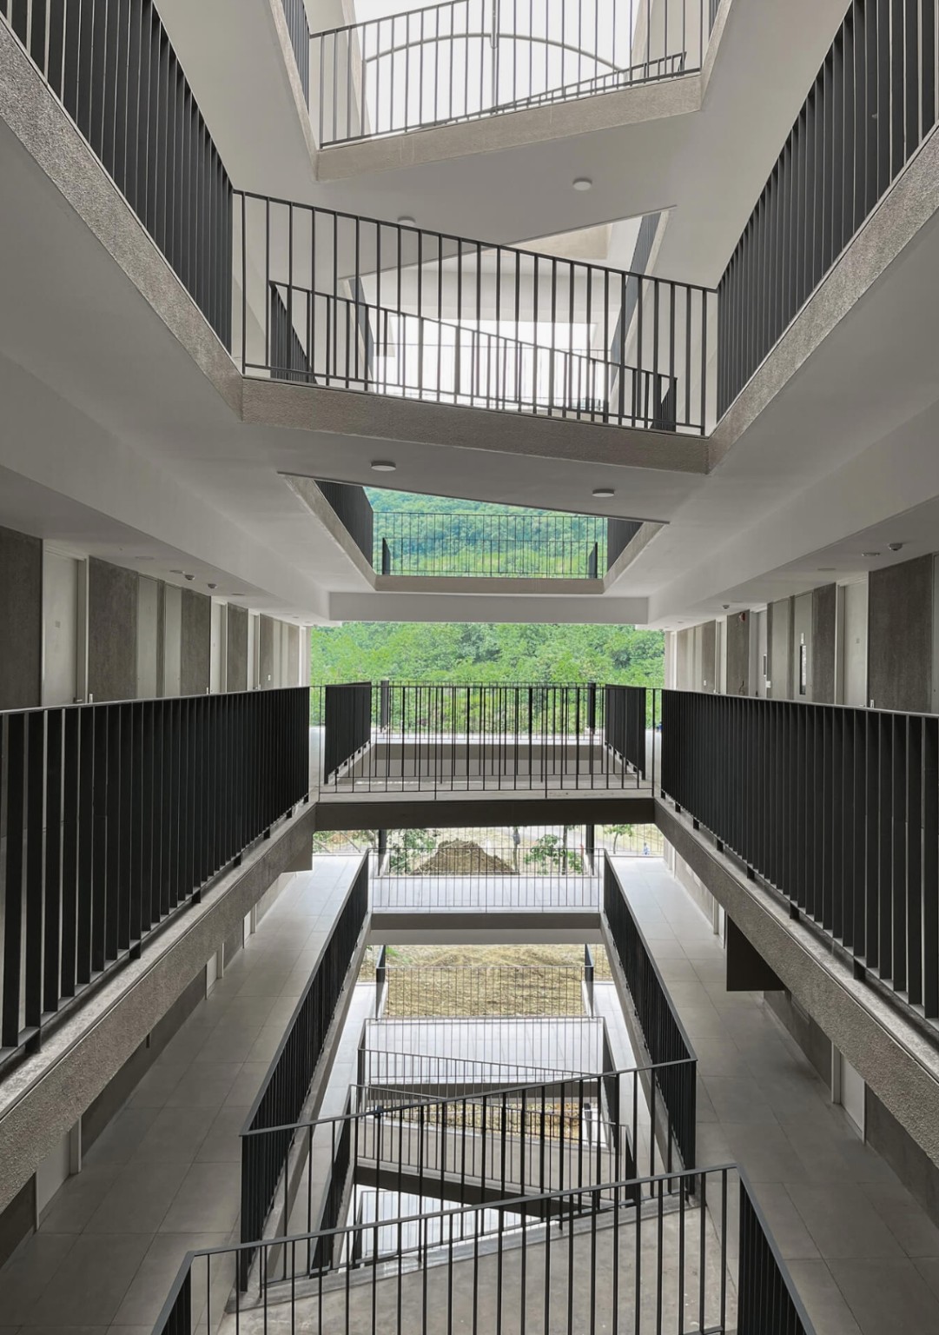
In collaboration with Blocher Partners, Stuttgart, Germany
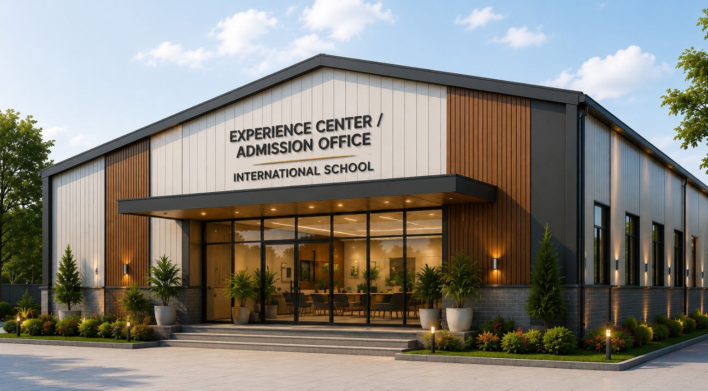
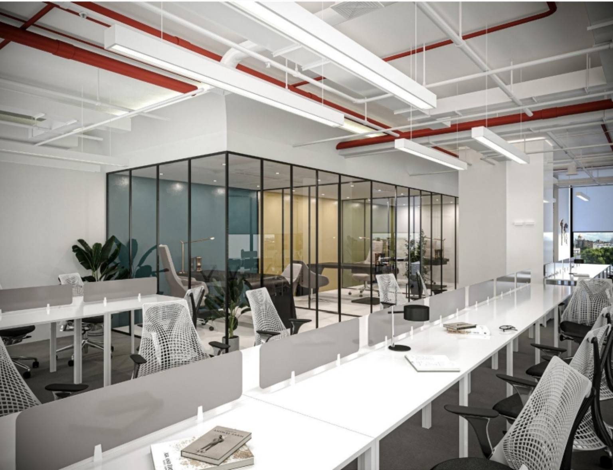
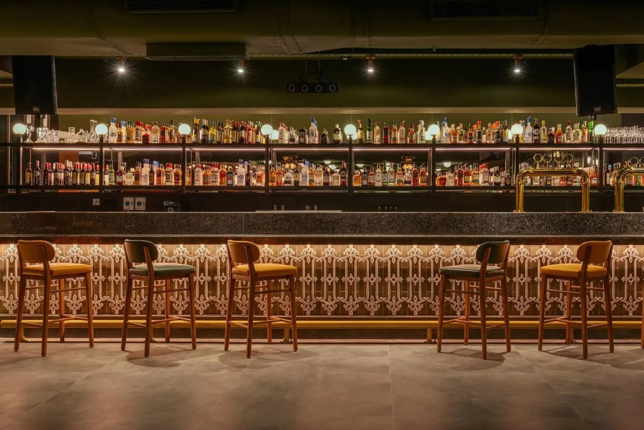
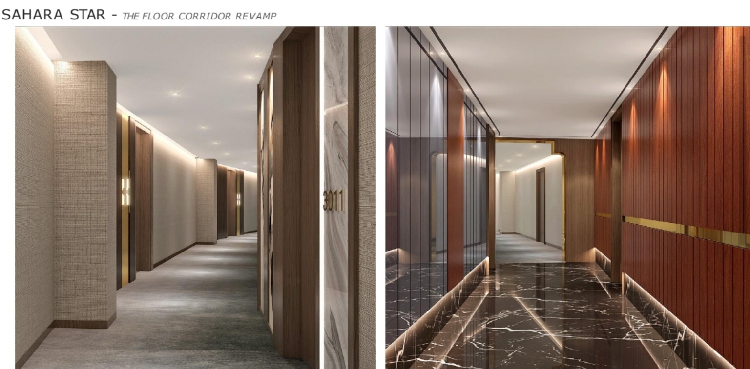
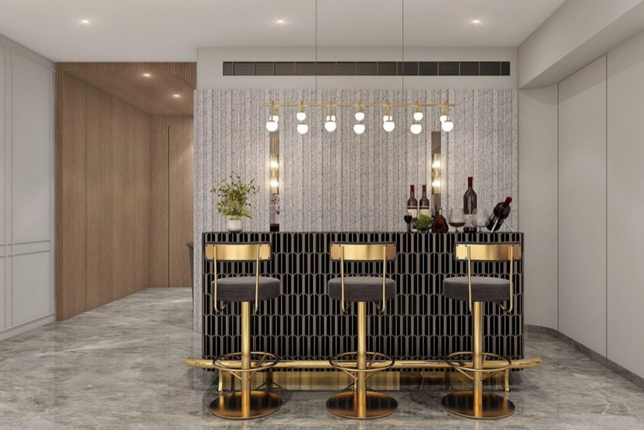
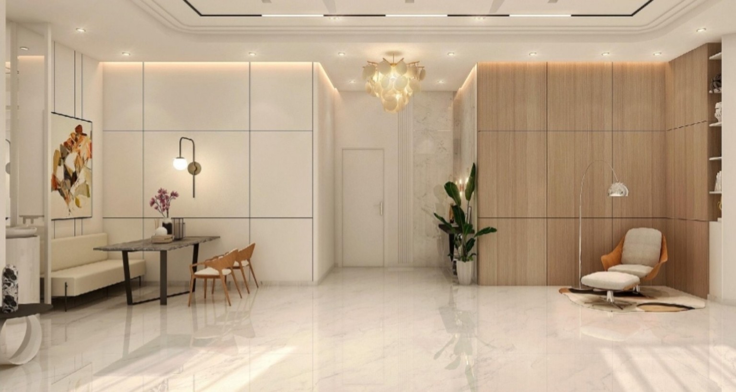
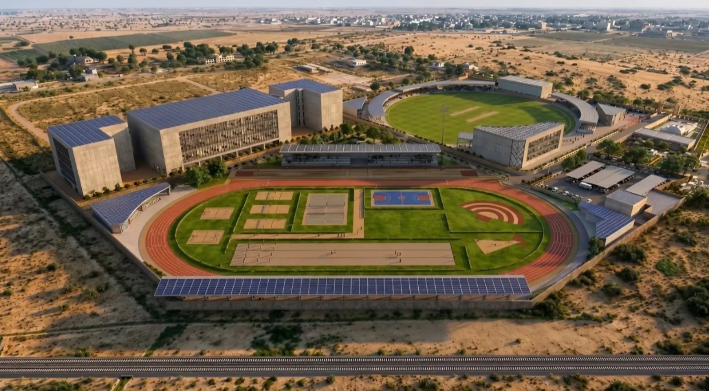
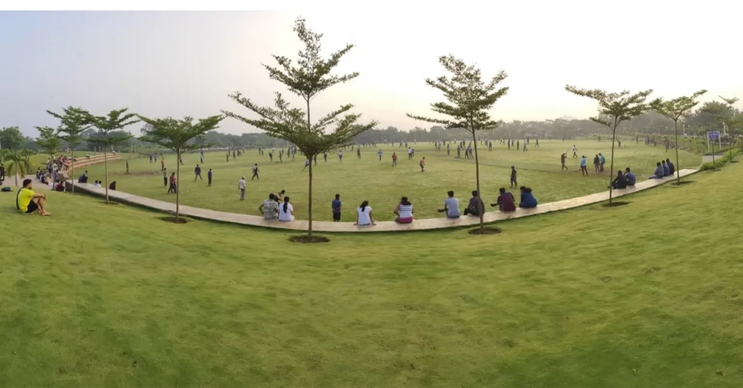
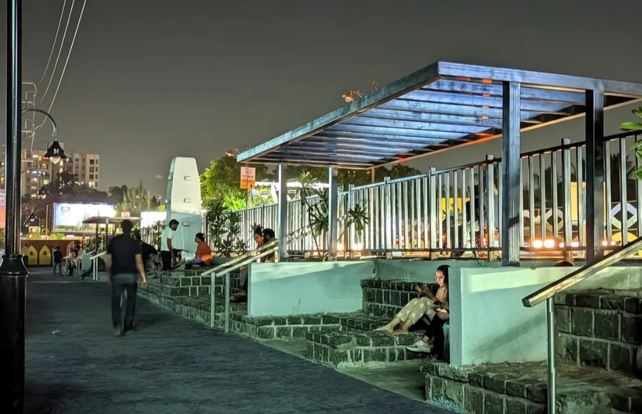
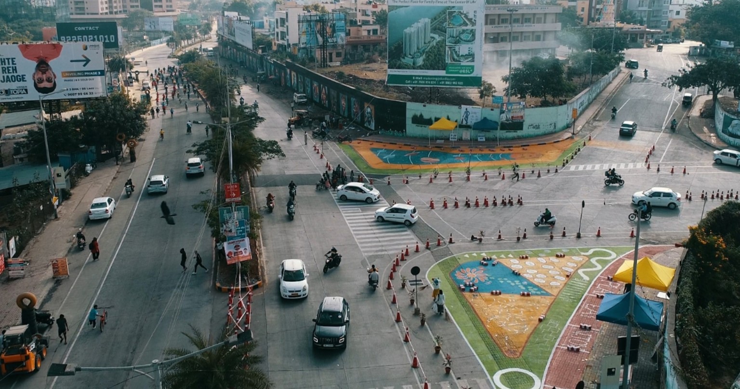
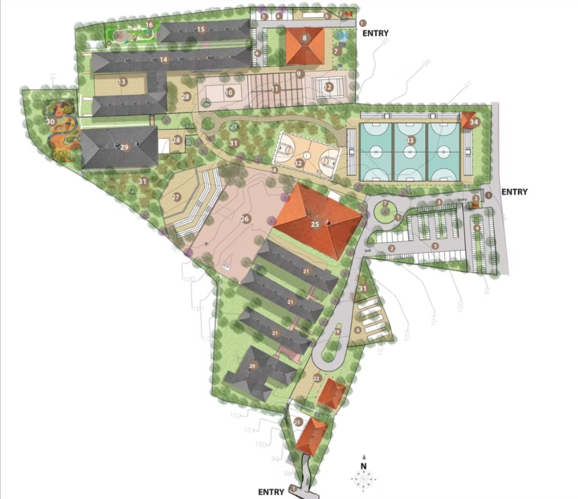
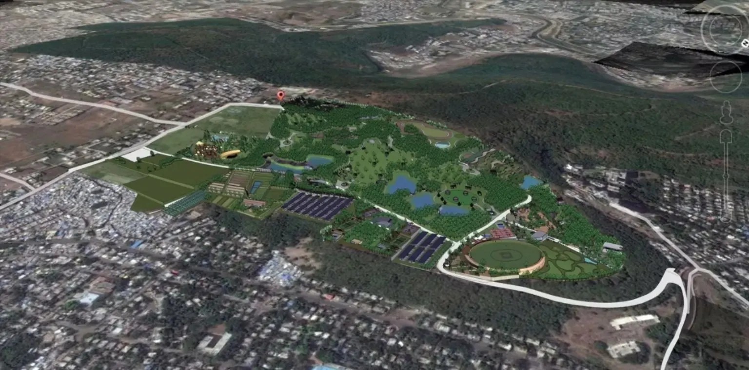
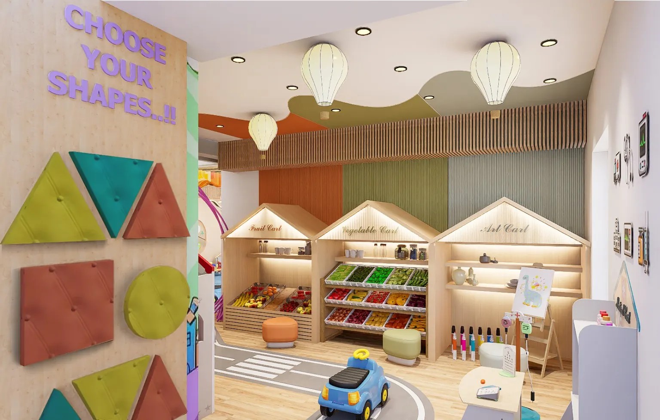
From preschool environments and K–12 campuses to university spaces, our educational work considers arrival, circulation, identity, learning and community as one connected experience.
Context-responsive design developed from concept through coordinated documentation.
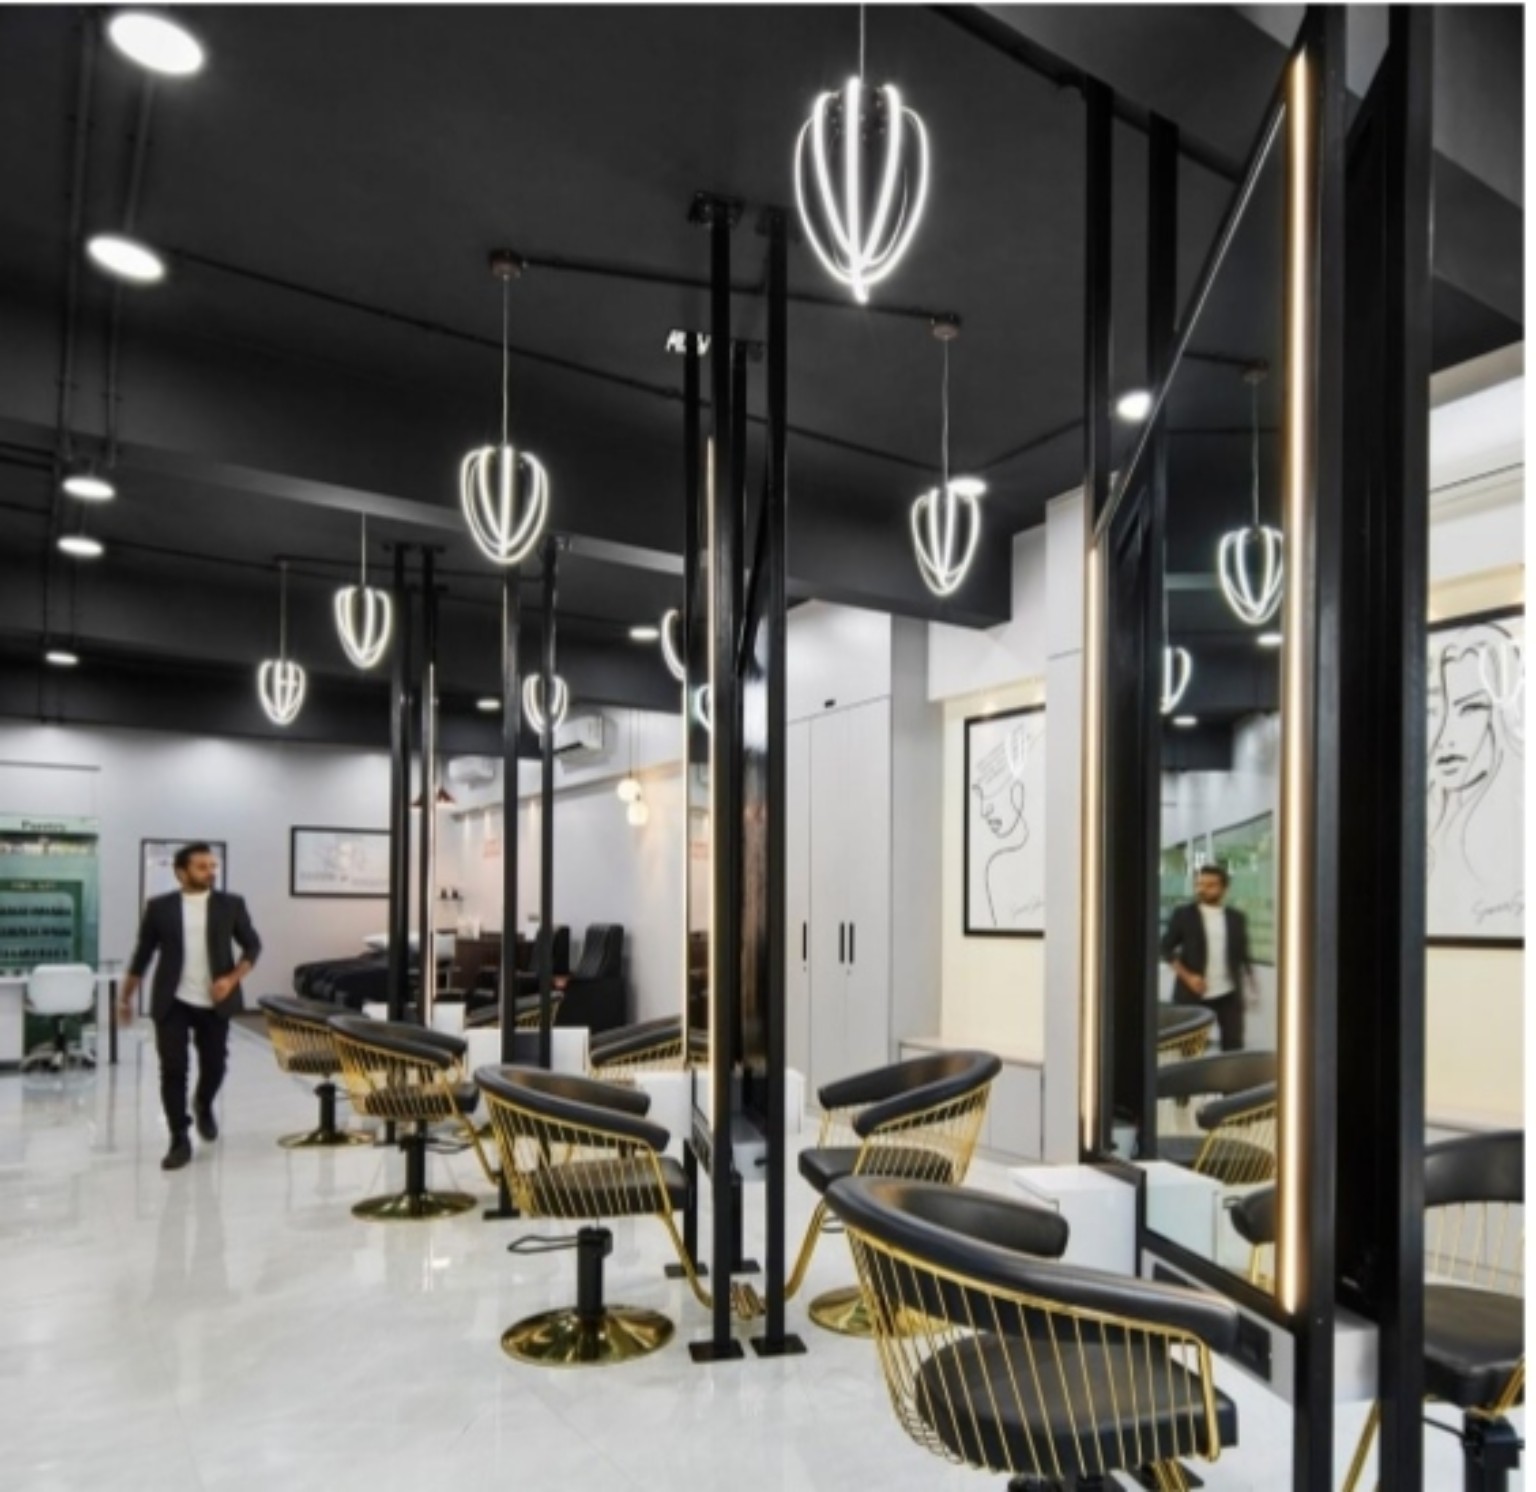
Spatial experiences shaped through function, identity, materiality and detail.
Learning environments planned around age, pedagogy, safety, movement and belonging.
Integrated planning for campuses and multi-building developments.
Public-realm interventions focused on access, movement and everyday civic life.
Spaces should do more than accommodate life.
They should elevate it.
Selected engagements and collaborations. Certain projects remain confidential.
Working Office
A-701, Waterford, Juhu Lane, Andheri West, Mumbai 400058
Head Office
22, Kika Street, Gulalwadi, Charni Road, Mumbai 400004